
Step Inside.

Apartment leasing · D.C. metro
Walkable, photoreal 3D tours of your apartments, captured on site with a professional LiDAR scanner.
Walkable 3D tours for apartment leasing teams in the D.C. metro.
LiDAR points from a real capture · ceiling cut awayLiDAR points from a real capture
Sample tour
Walk through the apartment. Right here.
Explore a real apartment in 3D. This is the kind of tour your renters open from one link.
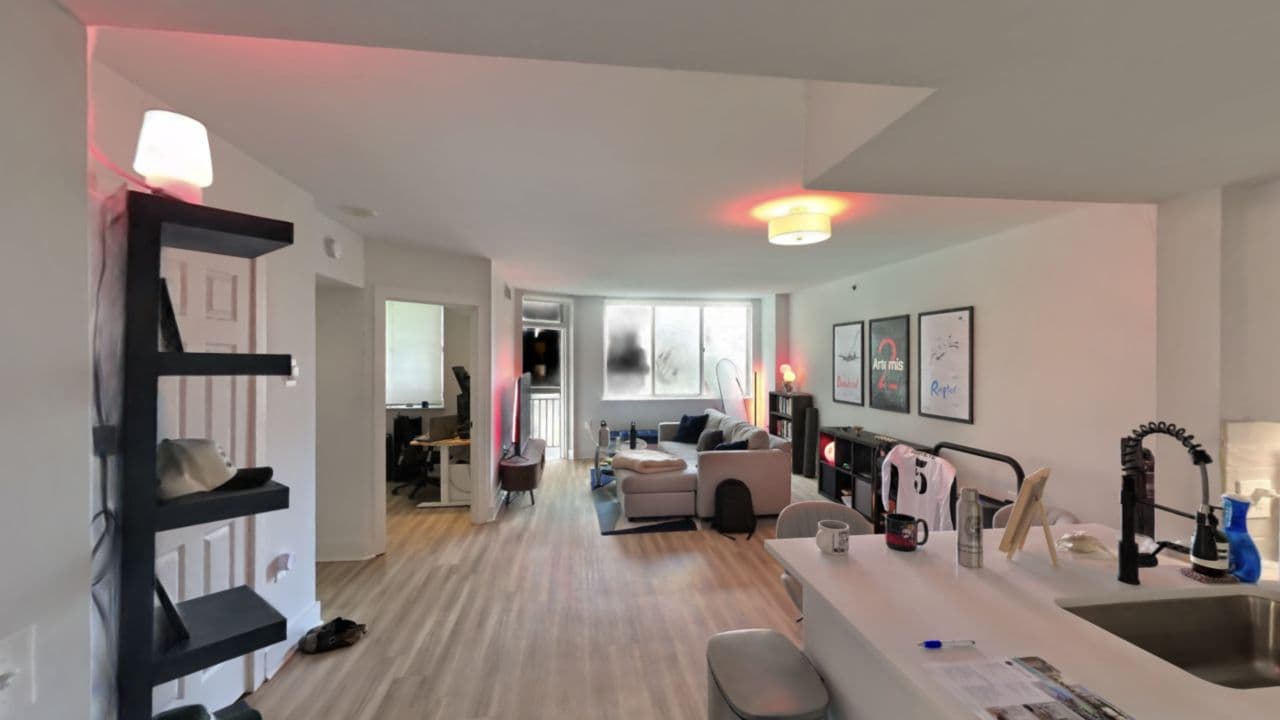
- Walk room to room
- Floor plan
- Measure · approximate
What you get
One visit. Four ways to see the space.
Each on-site capture produces a photoreal tour and a separate LiDAR mesh. Everything you receive comes from those two.
01 / TOUR
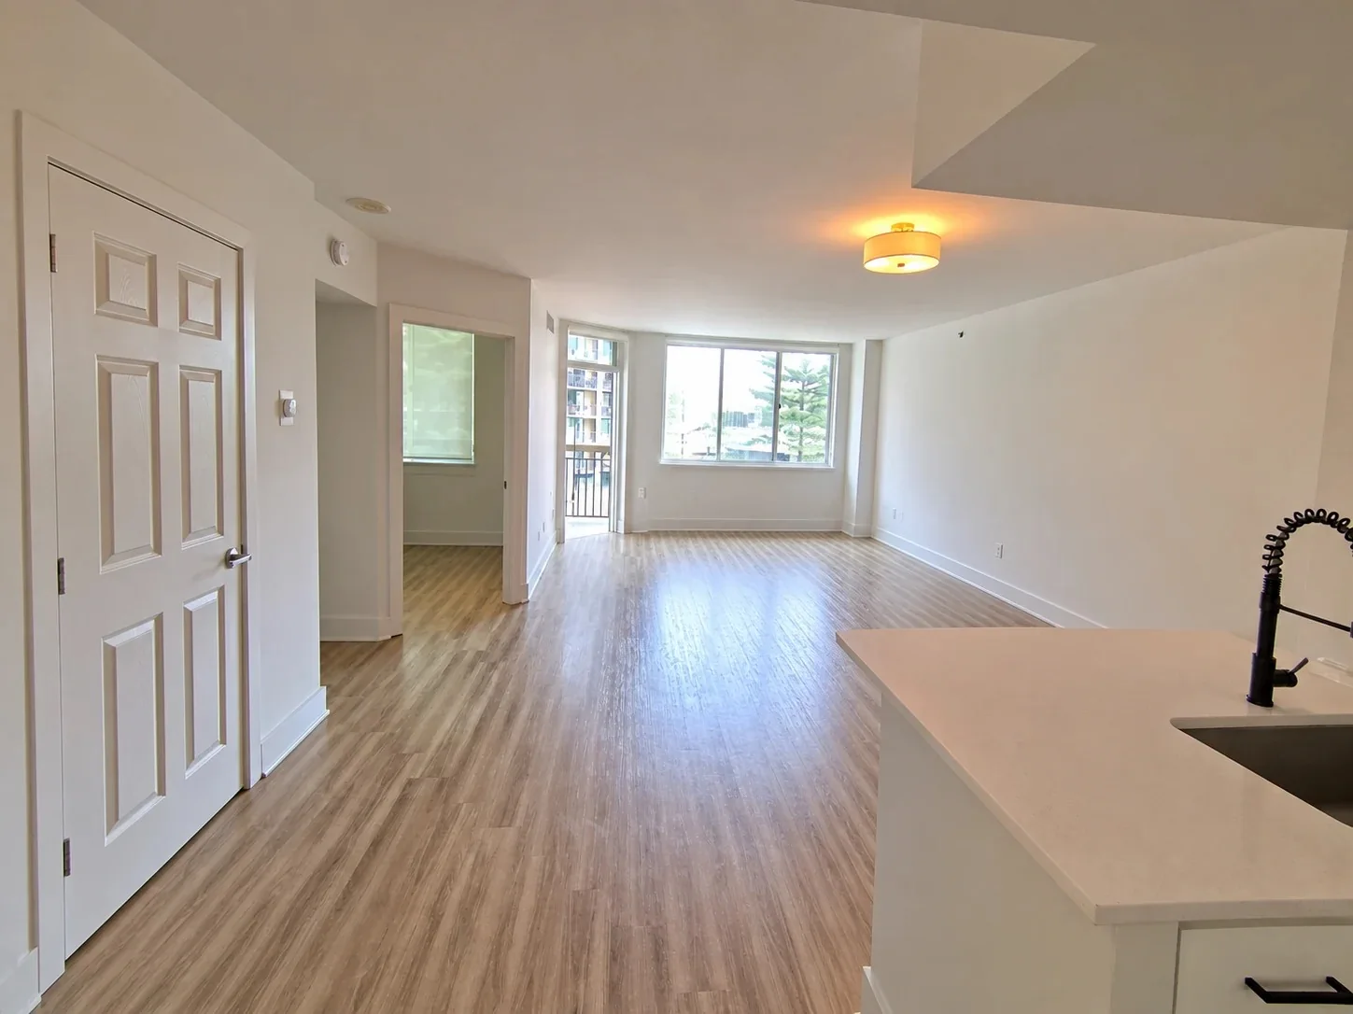
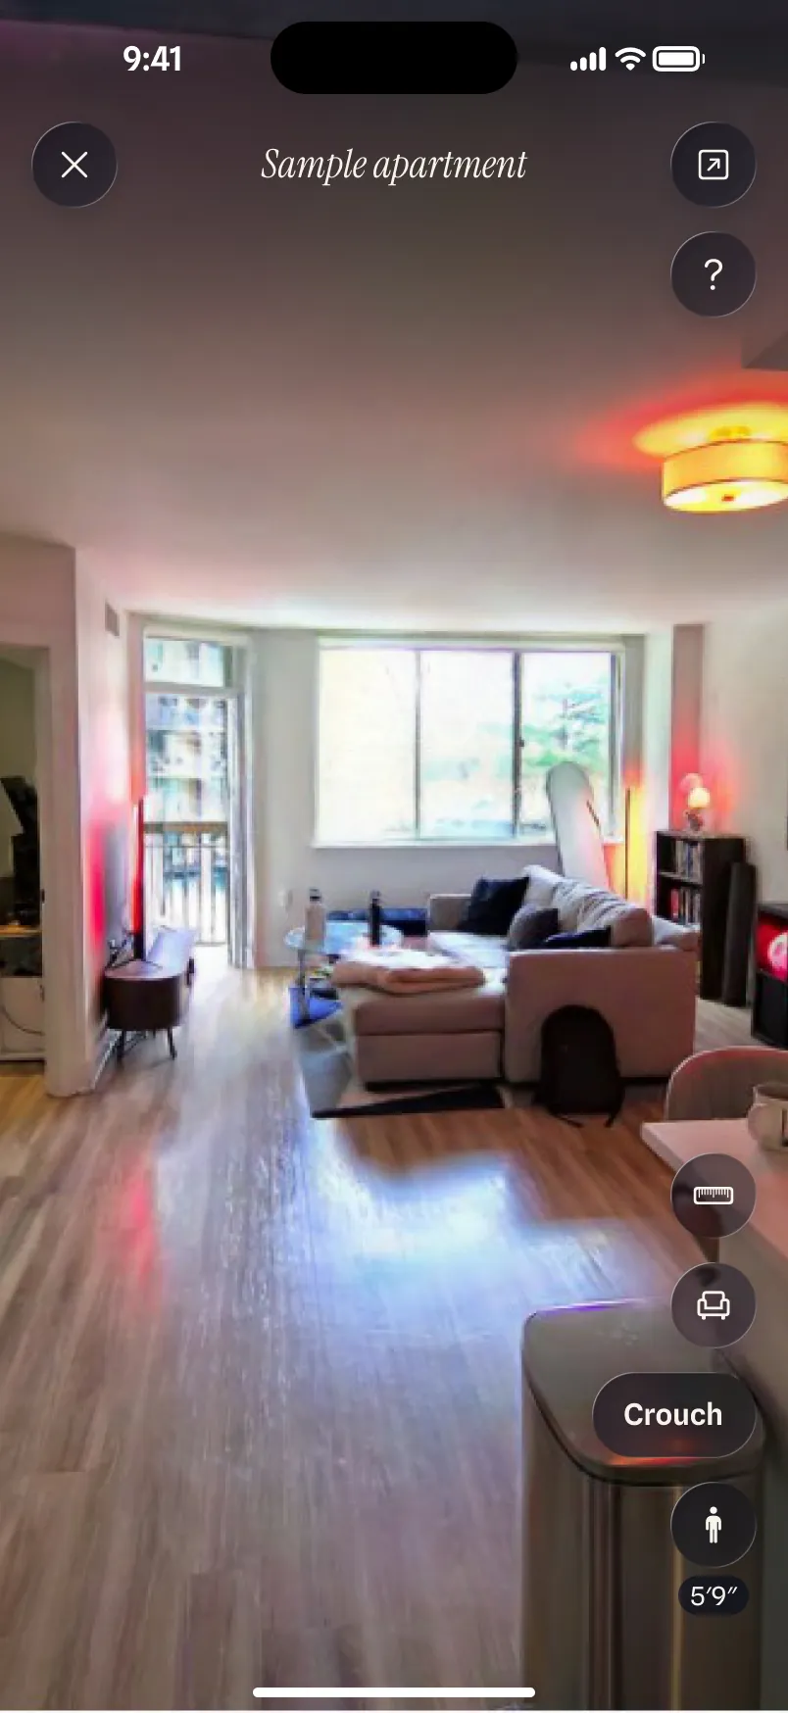
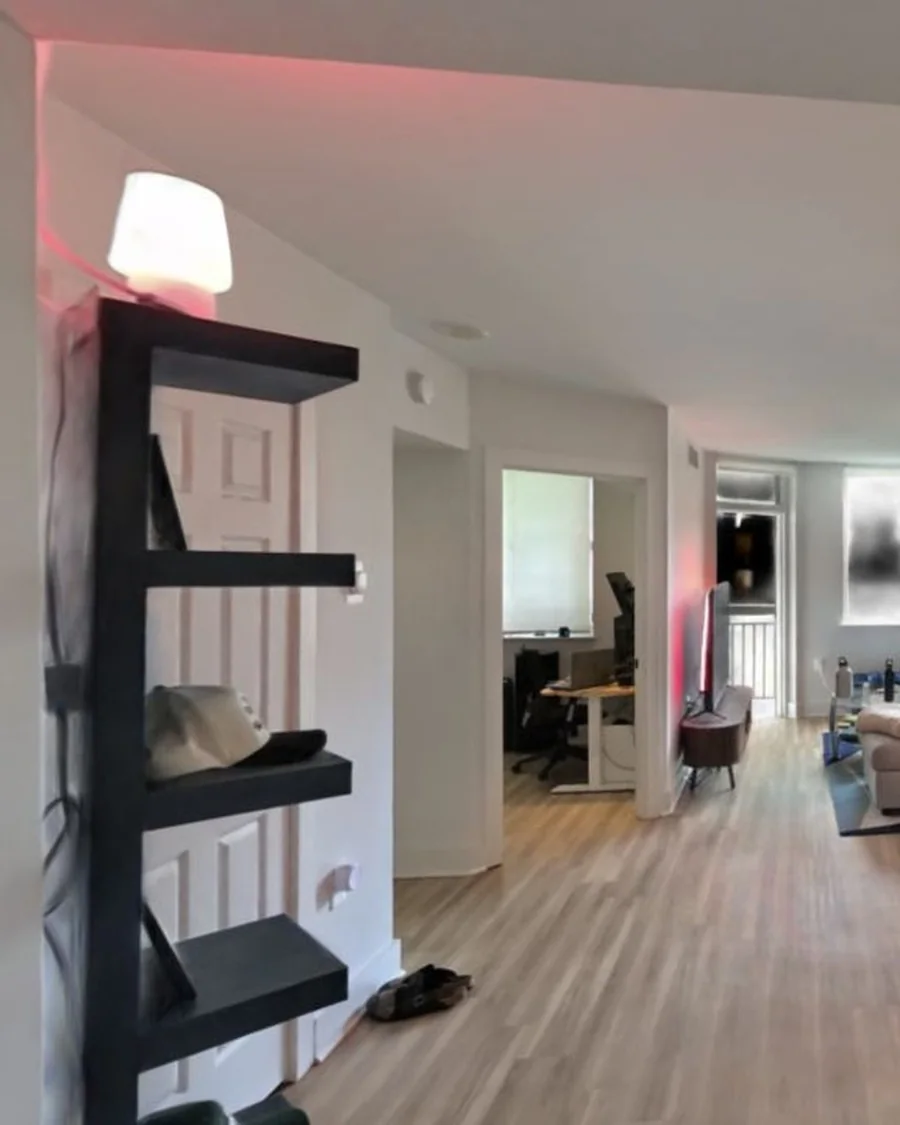 Frame from the sample tour
Walkable 3D tour
Renters move room to room on a phone or a laptop.
02 / MESH
 Example measurement: ≈ 12′ 4″, approximate, from the LiDAR mesh. Example value.Render of the LiDAR mesh
Approximate measurements
Measure rooms in the tour. Readings come from the LiDAR mesh, not the imagery, and are approximate.
03 / PLAN
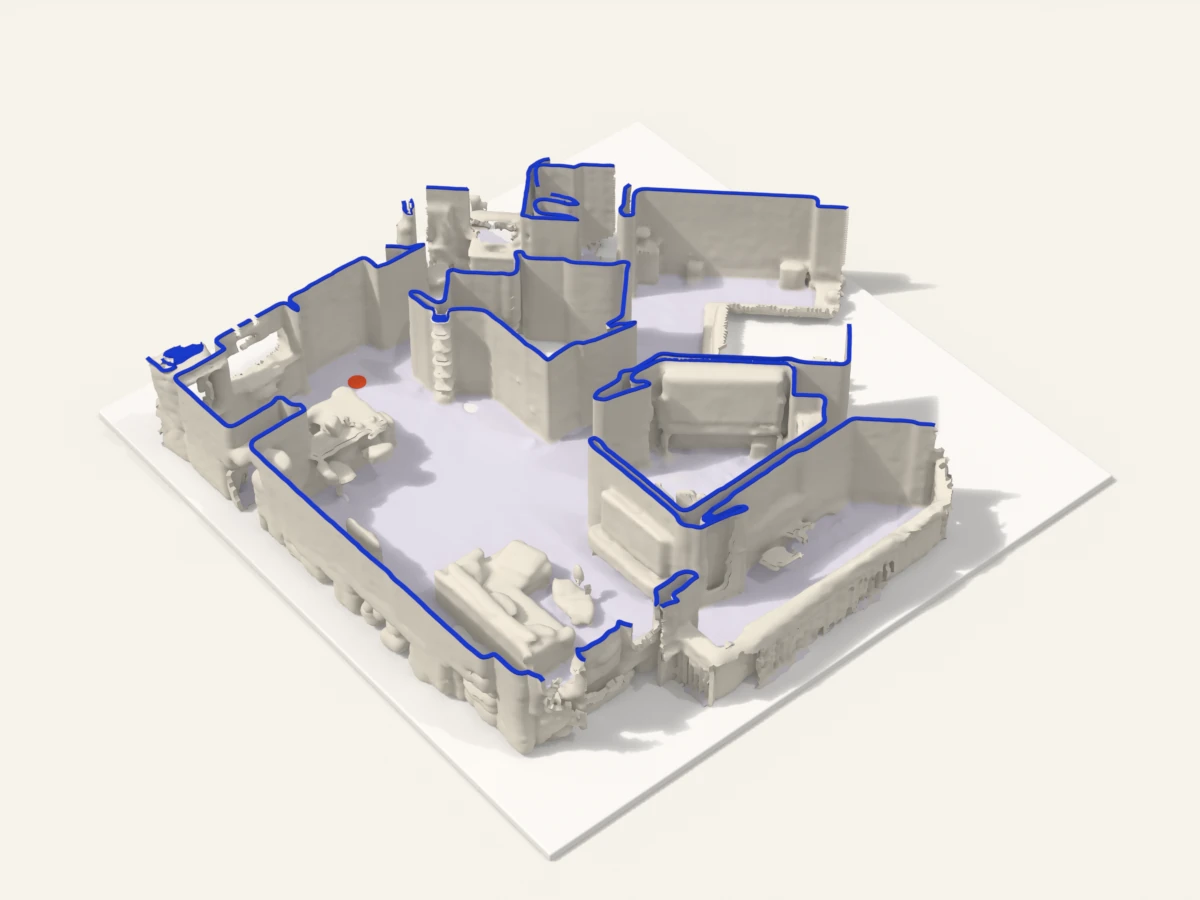
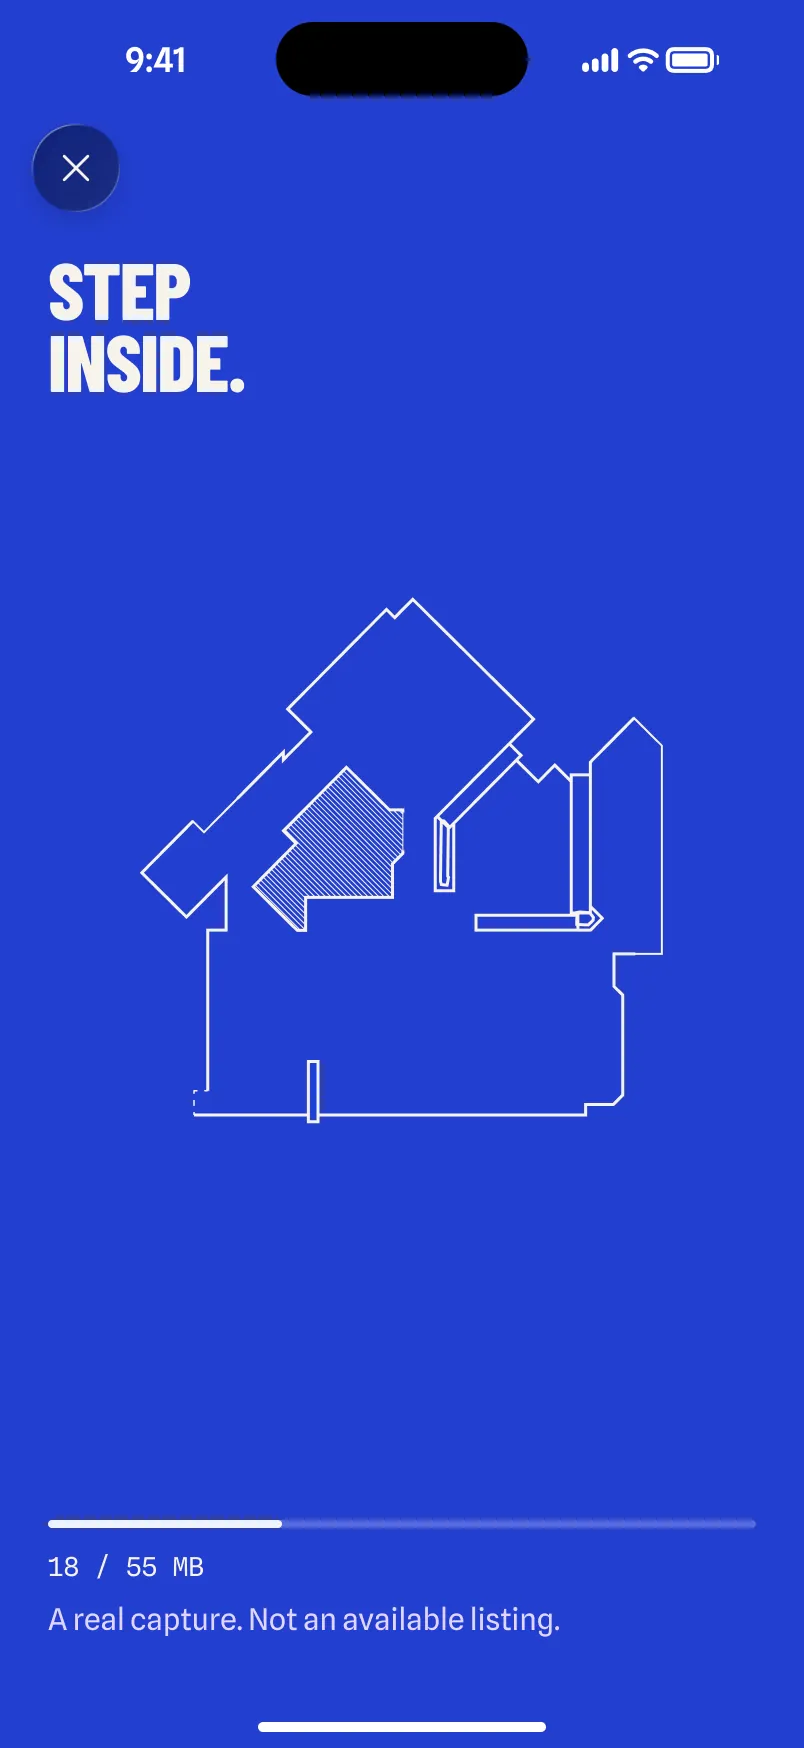
Plan reference
An approximate layout drawn from the scan, so renters see how rooms connect.
04 / STILL
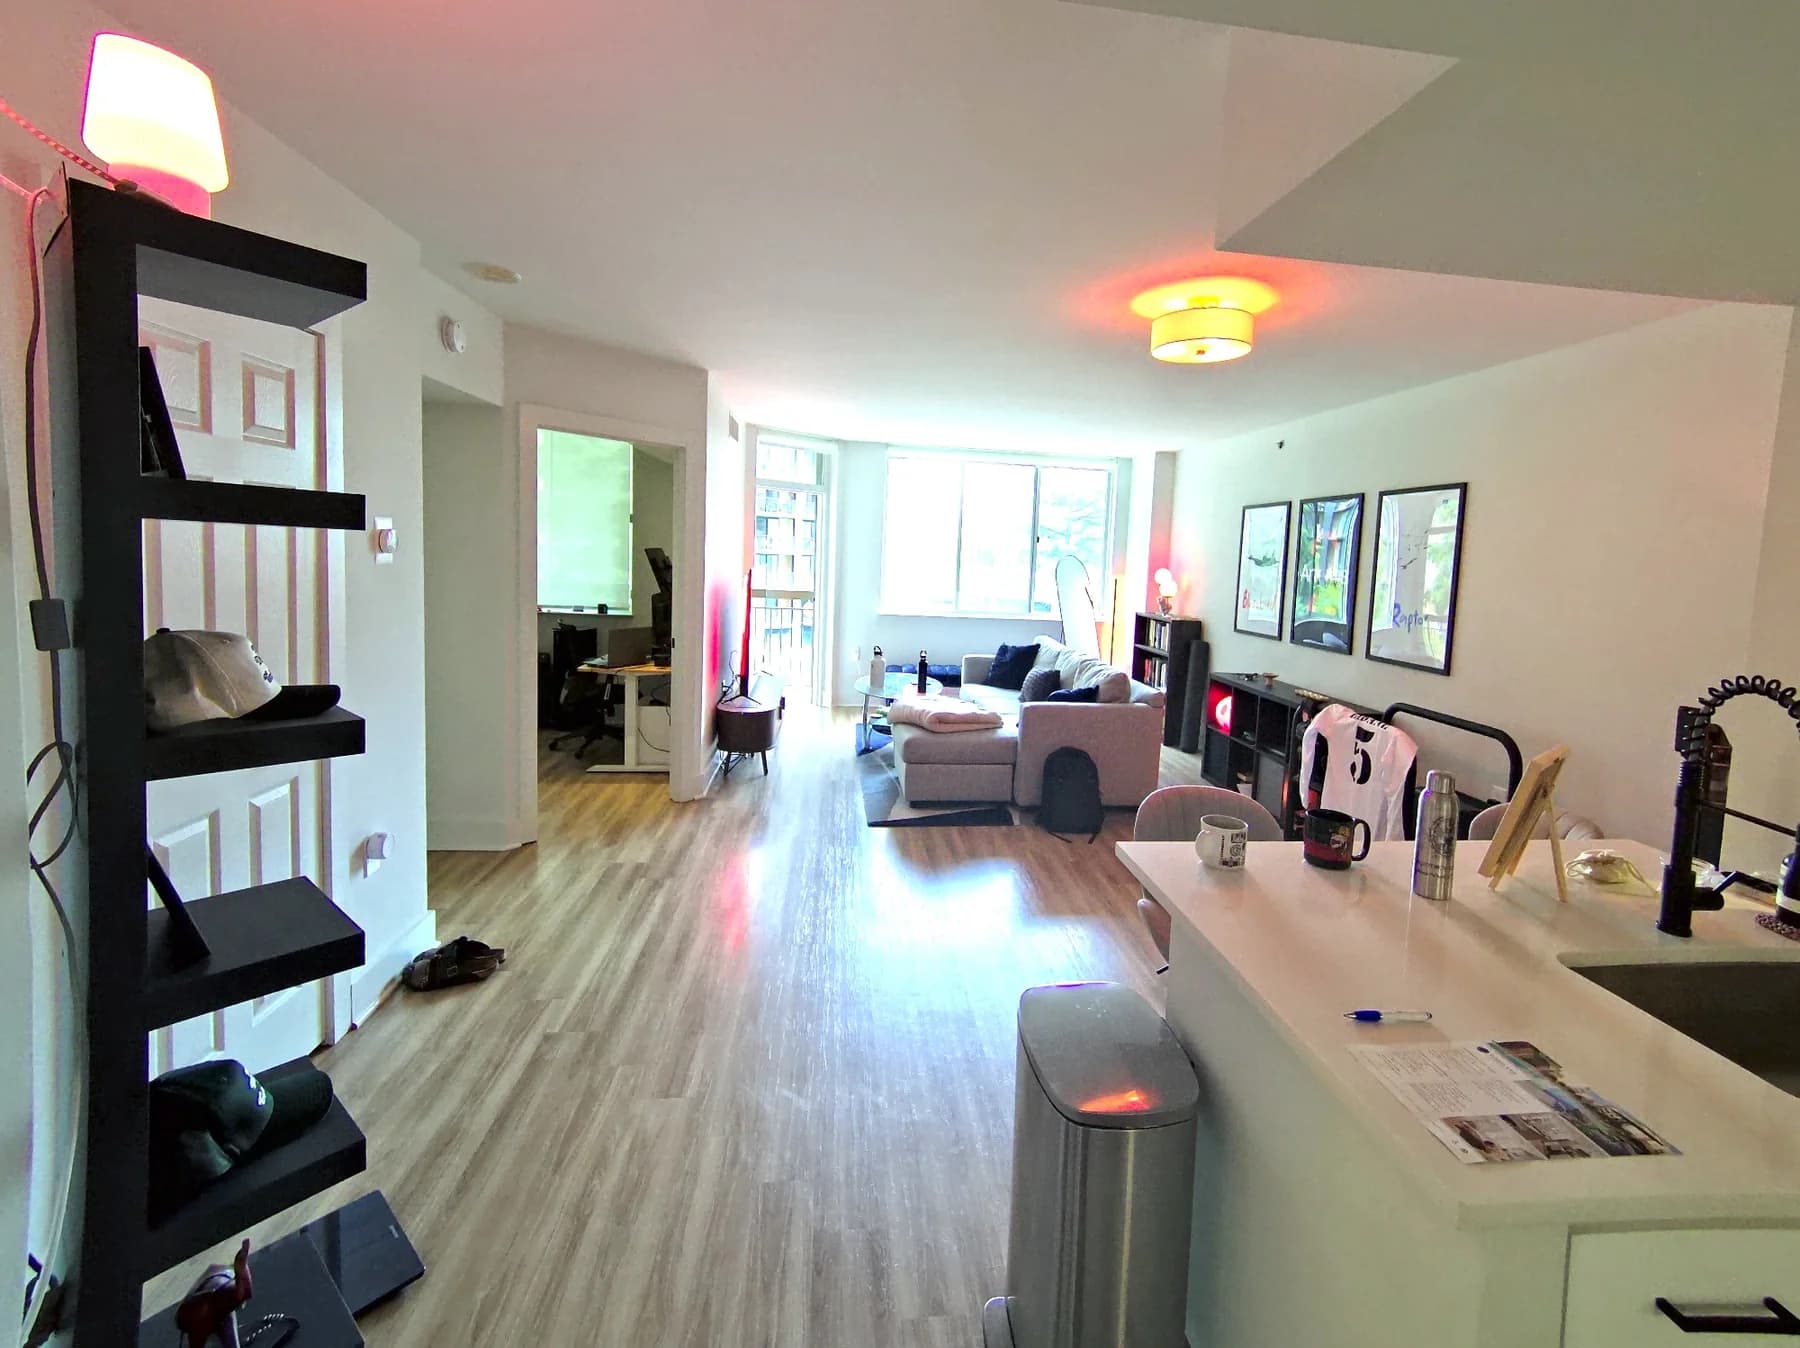
Crop of a tour framePhotoreal stills
High-resolution images rendered from the capture for listings and social posts.
How a capture works
Spaces tell bigger stories.
01 / BOOK
Tell us about the property.
Share the address, the floor plans to capture, and whether units are furnished, empty or both. We confirm a date and access.
02 / CAPTURE
We scan on site.
We walk each unit with a professional handheld LiDAR scanner and handle every capture ourselves.
03 / DELIVER
Your tour arrives.
Tour link, embed code, stills and plan reference. We confirm delivery timing in your quote.
04 / SHARE
Put it where renters look.
Add it to listings, your website and follow-up emails. Hosting is included for the first 90 days.
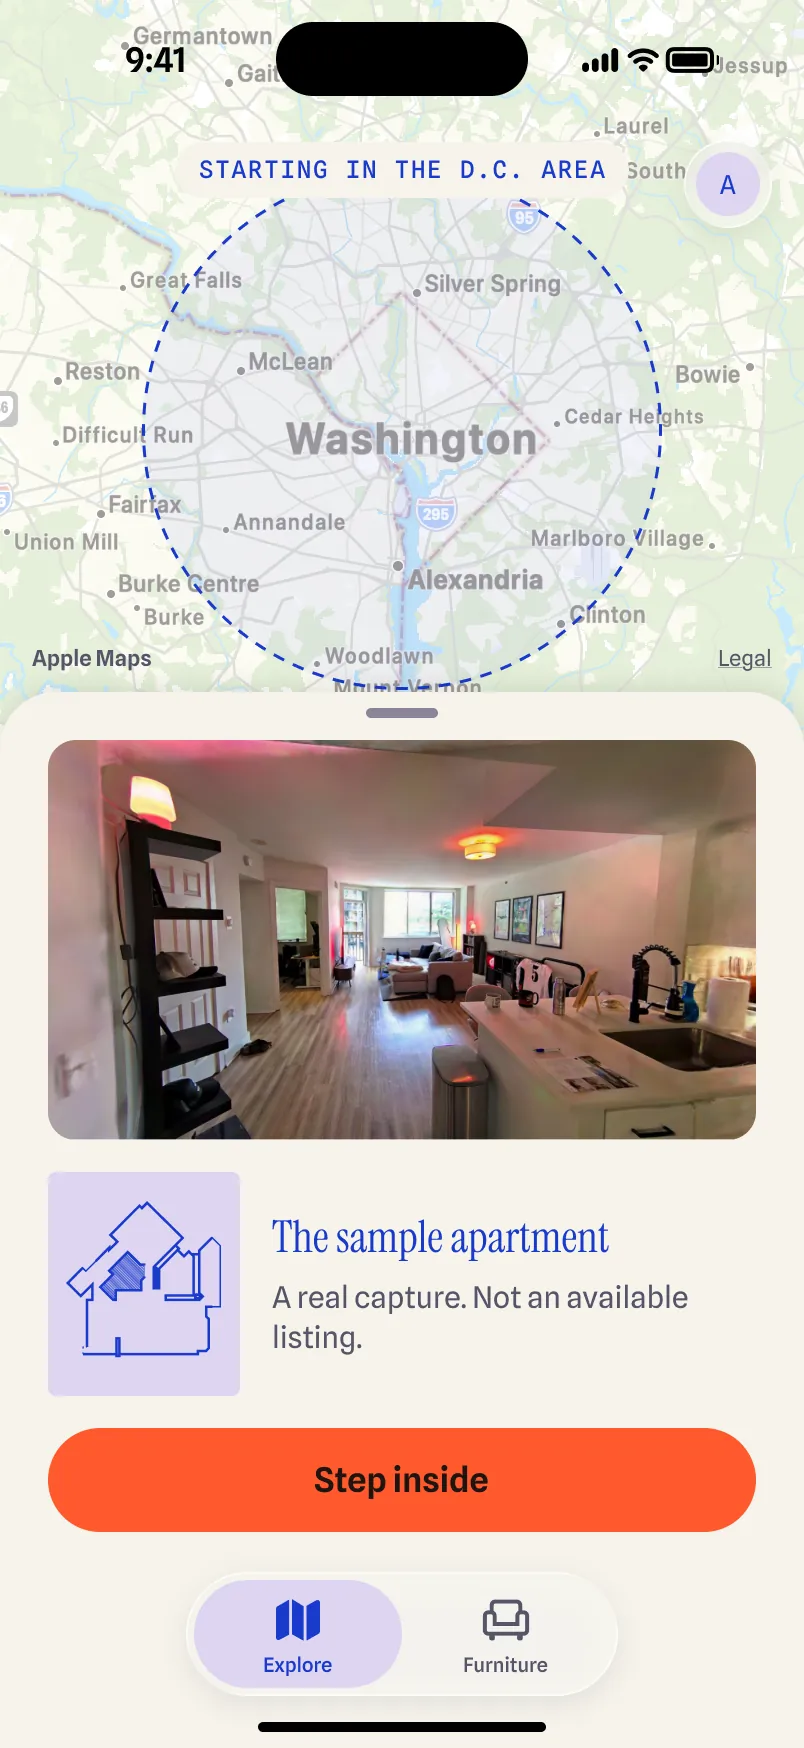
Service area: Washington, D.C., Maryland and Northern Virginia.
See pricing & processFurnished + empty
Styled to inspire. Empty to imagine.
Capture a furnished model unit and an empty unit of the same floor plan as two separate tours. Renters see the atmosphere and the bare space, and both are real captures.
Book both as a bundle for $750 instead of $1,000 for two separate captures. The $1,500 minimum per property per visit still applies.
Ask about the $750 bundle$1,500 minimum per property per visit
Pilot pricing
Simple pricing while we pilot.
- $500
- Per on-site capture
- $750
- Furnished + empty bundle · saves $250Two captures of one floor plan
- $1,500
- Minimum per property per visit
- 90 days
- Hosting included · then $99 / property / month

Your property. Ready to explore.
Tell us about your community or campus and the rooms you'd like to capture.
We reply quickly and confirm delivery timing in your quote.